151 Covepark Green Ne, Calgary, Alberta T3K 6L2
- $550,000
- 3
- BD
- 4
- BA
- 1,465
- SqFt






- List Price
- $550,000
- Status
- ACTIVE
- MLS® #
- A2293546
- Price Change
- ▼ $12,500 1781079550
- Days on Market
- 88
- Year Built
- 2005
- Style
- 2 Storey
- Bedrooms
- 3
- Total baths
- 4
- Half baths
- 1
- SqFt
- 1,465
- Area
- Calgary
- Community
- Coventry Hills
Property Description
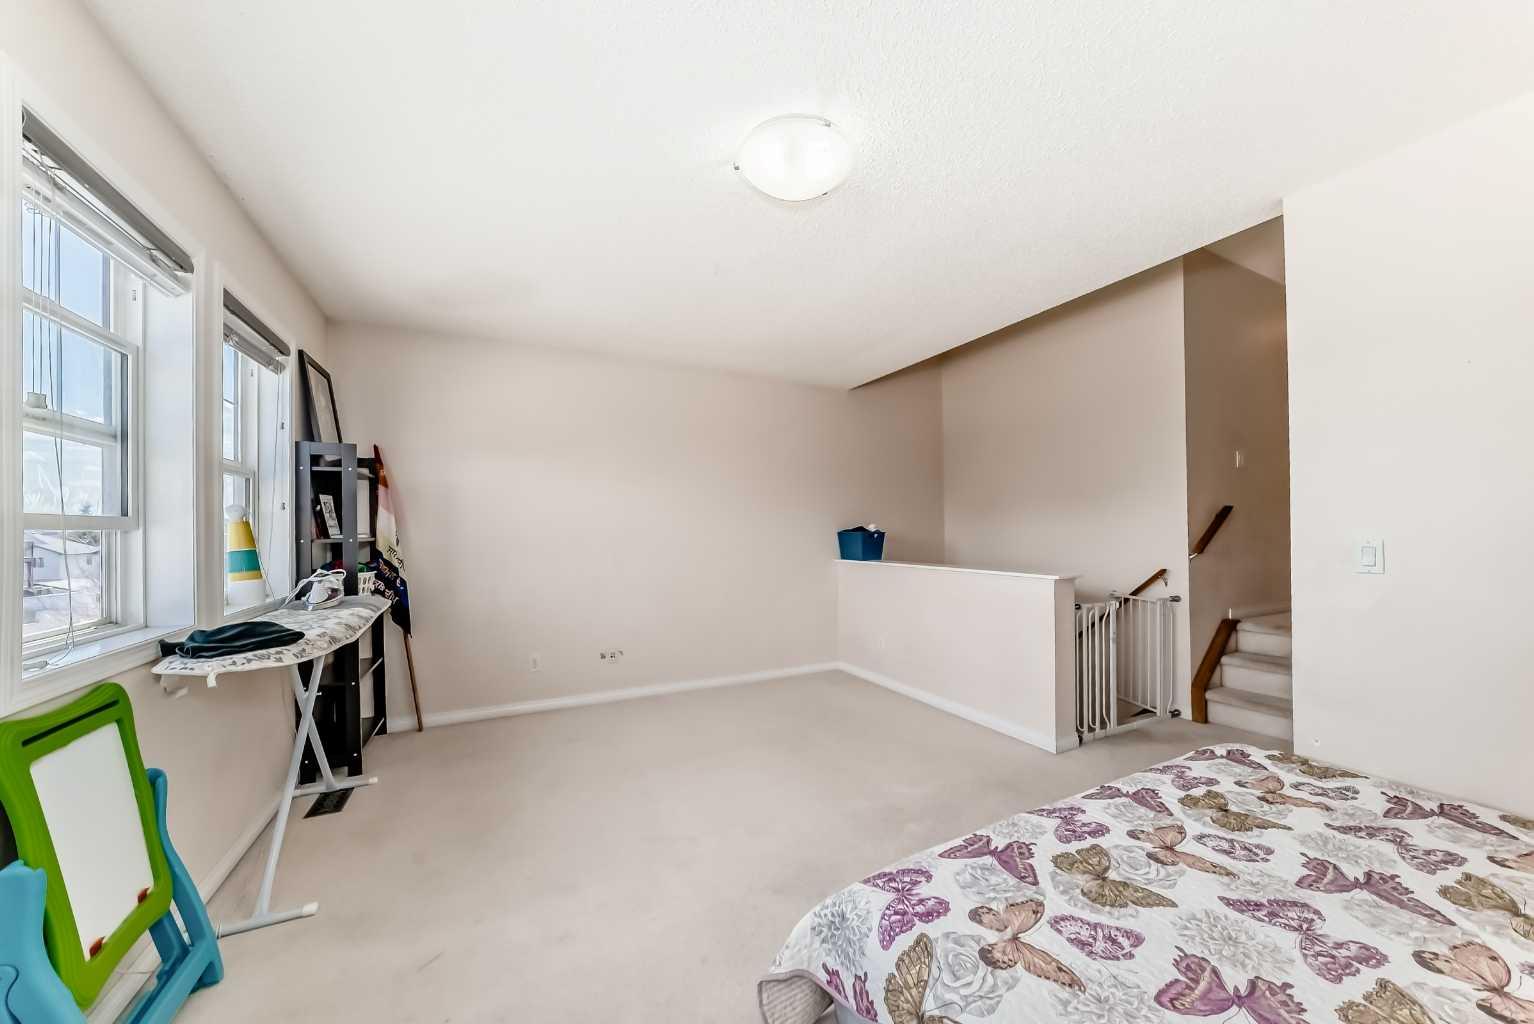
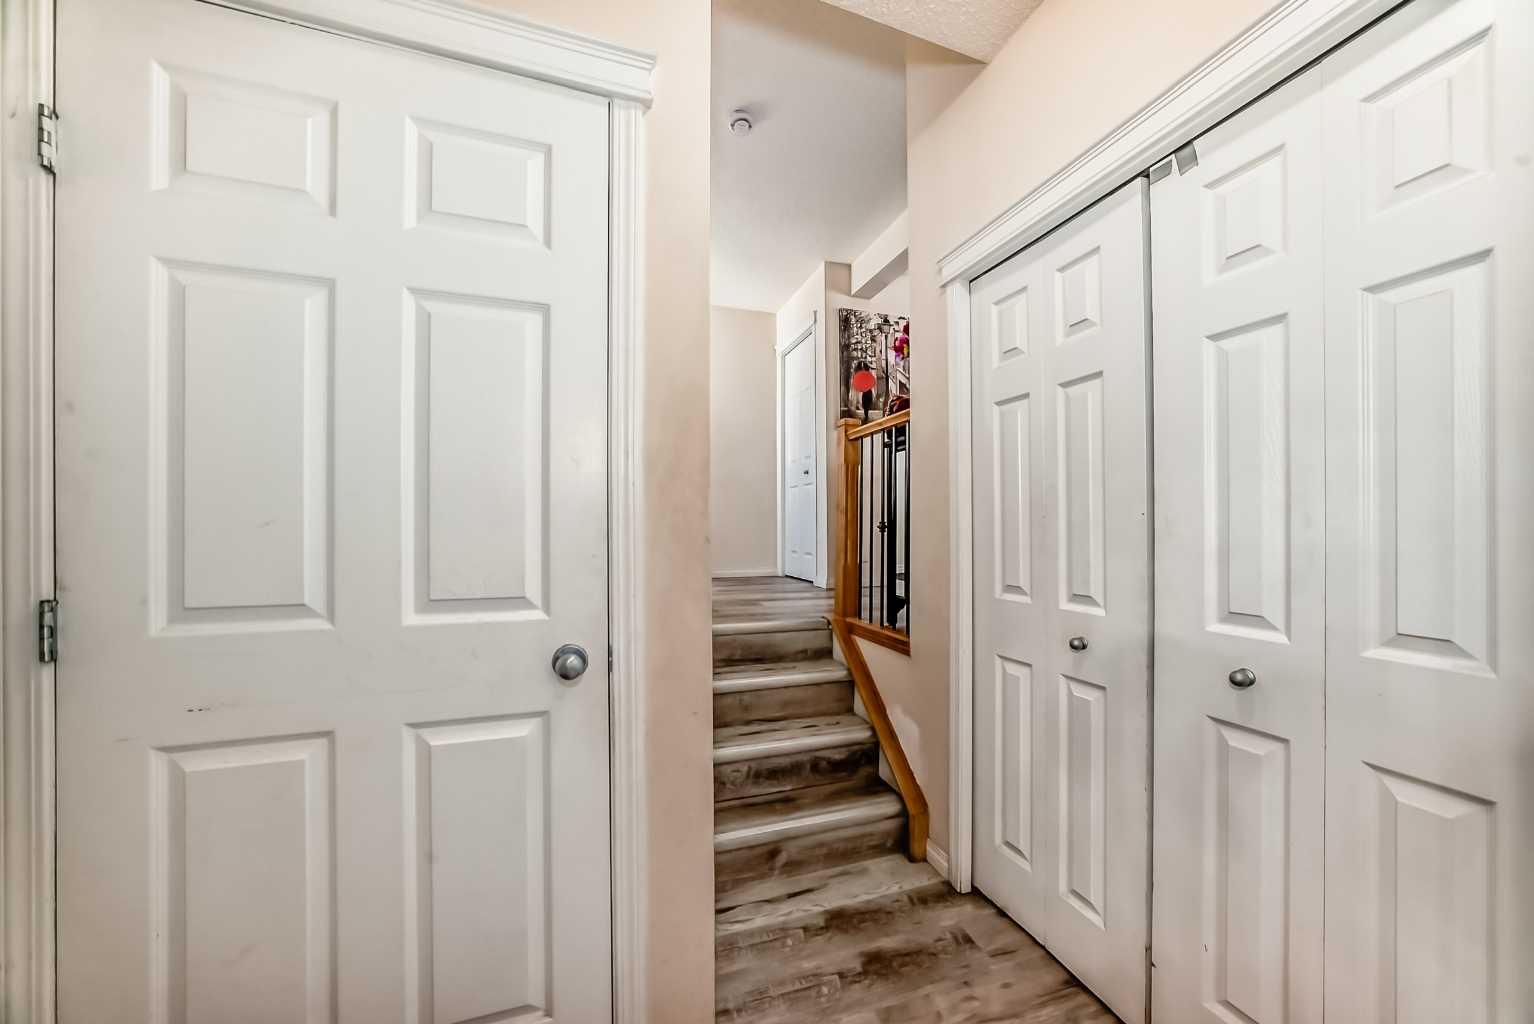
Welcome to the perfect place to call home. This beautifully maintained 2-storey property offers a bright, open-concept main floor designed for both comfort and entertaining. The inviting living room features a cozy gas fireplace, complemented by elegant wrought-iron railings and a spacious kitchen complete with a central island and rich maple cabinetry. Upstairs, you’ll find a generous primary bedroom with its own private 3-piece ensuite, along with two additional well-sized bedrooms—ideal for families or guests. The sun-filled bonus room, with its abundance of windows, creates the perfect space to relax, work, or unwind. Step outside and enjoy summer days on your deck overlooking a fully landscaped and fenced backyard—perfect for outdoor gatherings or quiet evenings. This home has been thoughtfully updated with laminate flooring on the main floor (2024), a brand-new roof (2025), and new appliances installed in 2025 (excluding the dishwasher). As an added bonus, the seller is offering existing furniture at no additional cost. Situated on a quiet street in a highly desirable location, you’re just minutes from schools, parks, shopping, and convenient commuting routes. Opportunities like this don’t come often—don’t miss your chance to make this exceptional home yours.
Additional Information
- Basement Desc
- Full
- Heating
- Fireplace(s), Floor Furnace, Forced Air, Natural Gas
- Roof
- Asphalt Shingle
- Garage
- Yes
- Parking Desc
- Double Garage Attached, Driveway
- Parking Spaces
- 4
- Acres
- 0.07
Mortgage Calculator
Courtesy of URBAN-REALTY.ca.
Data is supplied by Pillar 9™ MLS® System. Pillar 9™ is the owner of the copyright in its MLS® System. Data is deemed reliable but is not guaranteed accurate by Pillar 9™. The trademarks MLS®, Multiple Listing Service® and the associated logos are owned by The Canadian Real Estate Association (CREA) and identify the quality of services provided by real estate professionals who are members of CREA. Used under license. Data last updated: .