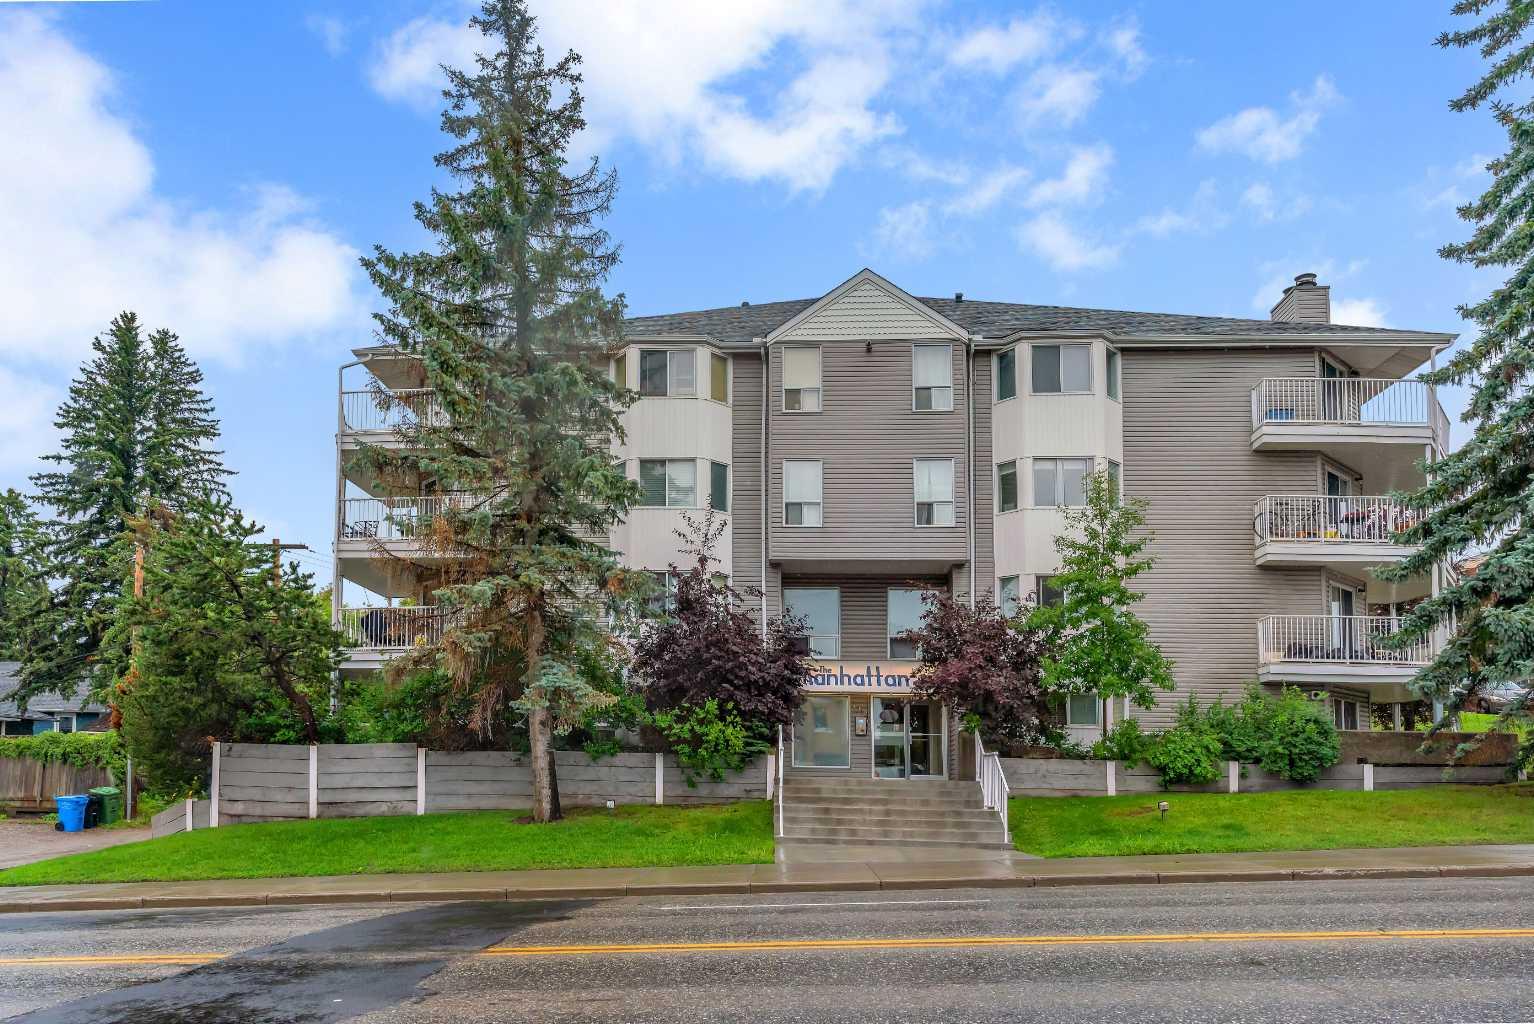
1919 17 Avenue Sw Unit 203, Calgary, Alberta T2T 0E9
- $234,900
- 2
- BD
- 1
- BA
- 879
- SqFt


- List Price
- $234,900
- Status
- ACTIVE
- MLS® #
- A2304261
- Days on Market
- 95
- Year Built
- 1982
- Style
- Apartment-Single Level Unit
- Levels
- 4
- Bedrooms
- 2
- Total baths
- 1
- SqFt
- 879
- Area
- Calgary
- Community
- Bankview
Property Description
2 Bed | Urban Living in the Heart of Calgary | Renovated Bath | Underground Parking | Welcome to Unit 203 at The Manhattan, a bright and well-maintained two-bedroom condo tucked into one of Calgary’s most walkable inner-city communities. Inside, hardwood floors and a fresh neutral palette create an easy, welcoming atmosphere, while large windows fill the space with natural light throughout the day. The living room offers a comfortable place to relax and flows seamlessly onto a private, covered balcony, perfect for morning coffee or winding down on warm summer evenings. The kitchen showcases a stylish two-tone cabinet design, updated appliances, and a modern tile backsplash, complemented by a dedicated dining area that works equally well for hosting or everyday living. The oversized primary bedroom is highlighted by charming bay windows and offers enough room for a reading nook or work-from-home setup. A flexible second bedroom suits guests, a roommate, or a home office. The renovated four-piece bathroom features updated fixtures and great storage, while full-size in-suite laundry adds to the overall convenience. Underground parking rounds out the home. Located just steps from the shops, restaurants, and nightlife of 17th Avenue SW, with easy access to parks and transit, this is true inner-city living. Whether you’re a first-time buyer, professional, or investor, this is a well-rounded opportunity in a sought-after, established neighbourhood.
Additional Information
- Condo Fee
- $632
- Condo Fees Include
- Common Area Maintenance, Heat, Insurance, Parking, Professional Management, Reserve Fund Contributions, Sewer, Snow Removal, Water
- Heating
- Baseboard
- Parking Desc
- Underground
- Parking Spaces
- 1
Mortgage Calculator
Courtesy of MaxWell Capital Realty.
Data is supplied by Pillar 9™ MLS® System. Pillar 9™ is the owner of the copyright in its MLS® System. Data is deemed reliable but is not guaranteed accurate by Pillar 9™. The trademarks MLS®, Multiple Listing Service® and the associated logos are owned by The Canadian Real Estate Association (CREA) and identify the quality of services provided by real estate professionals who are members of CREA. Used under license. Data last updated: .