43 Carrington Crescent Nw, Calgary, Alberta T3P 1N6
- $675,000
- 3
- BD
- 3
- BA
- 1,826
- SqFt




- List Price
- $675,000
- Status
- ACTIVE
- MLS® #
- A2306115
- Days on Market
- 90
- Year Built
- 2019
- Style
- 2 Storey
- Bedrooms
- 3
- Total baths
- 3
- Half baths
- 1
- SqFt
- 1,826
- Area
- Calgary
- Community
- Carrington
Property Description
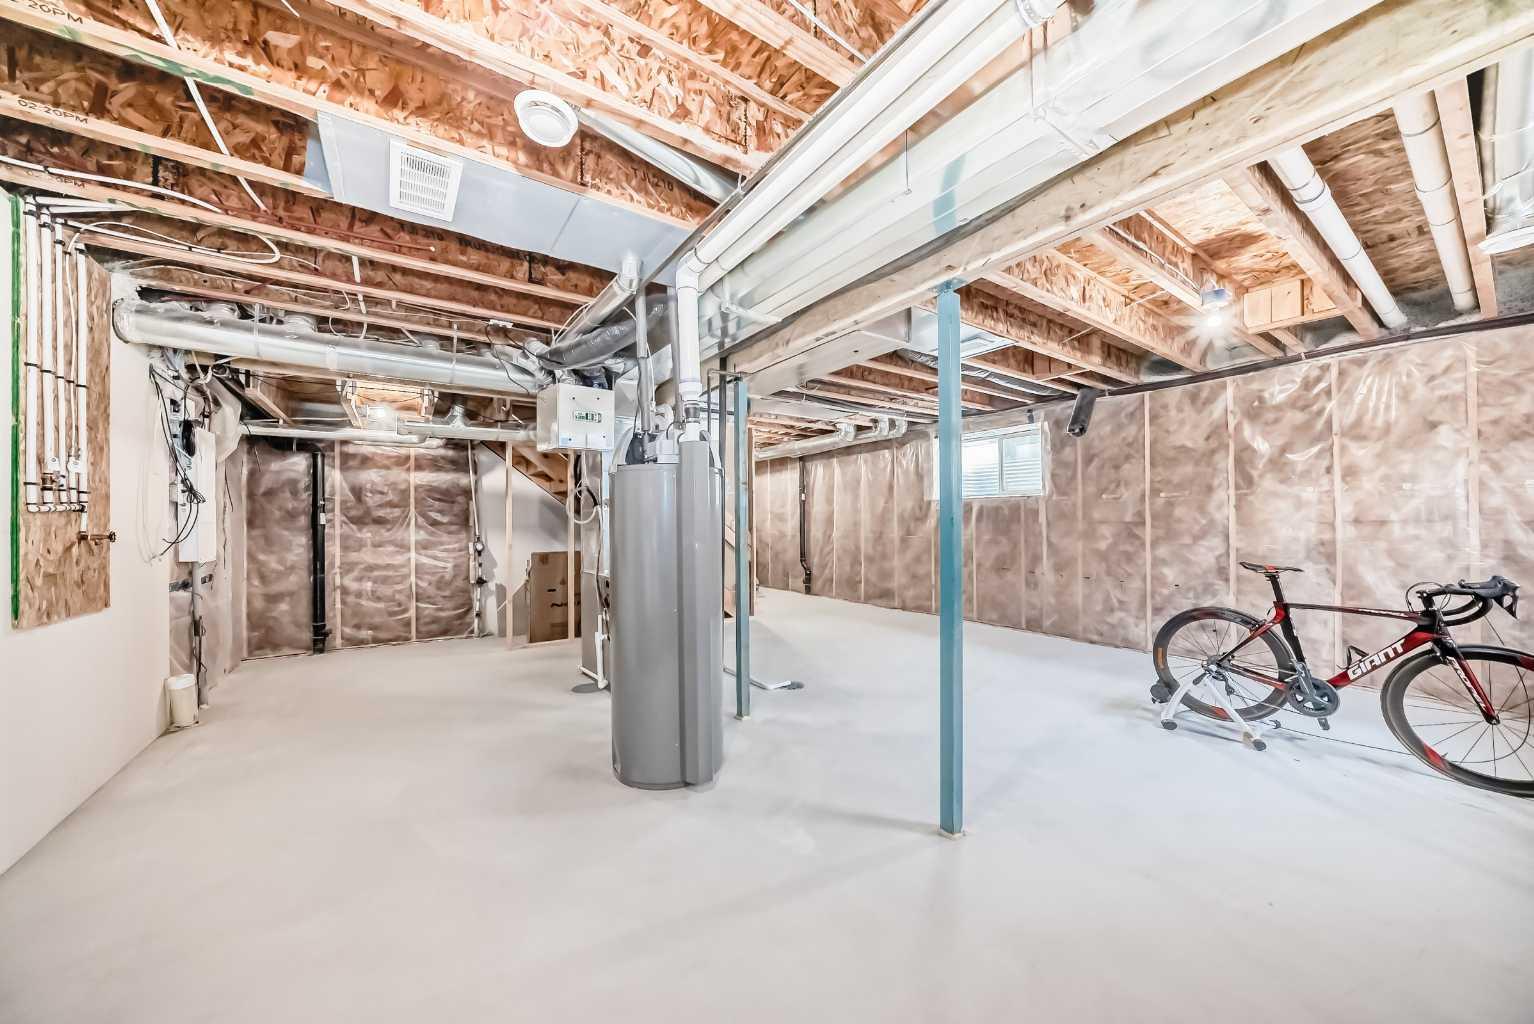
Welcome to 43 Carrington Crescent NW – a stunning 2-storey home offering over 1,800 sq.ft. of thoughtfully designed living space in the highly desirable community of Carrington. This modern home features an open-concept main floor with a bright living room, spacious dining area, and a stylish kitchen complete with stainless steel appliances and a functional eating nook. Upstairs you’ll find a versatile bonus room, convenient laundry, and three generously sized bedrooms including a luxurious primary suite with a 5-piece ensuite and walk-in closet.The basement is spacious waiting for future development, perfect for customizing to your needs. The double attached garage adds convenience, while the true standout is the low-maintenance backyard – fully equipped with a large concrete pad ideal for outdoor entertaining, BBQs, or a basketball setup, all while minimizing upkeep.Welcome to 43 Carrington Crescent NW – a stunning 2-storey home offering over 1,800 sq.ft. of thoughtfully designed living space in the highly desirable community of Carrington. The main floor features an open-concept layout with a bright living room, spacious dining area, and a modern kitchen complete with stainless steel appliances and a functional eating nook. Upstairs, you’ll find a versatile bonus room, convenient laundry, and three generously sized bedrooms including a luxurious primary suite with a 5-piece ensuite and walk-in closet. A beautiful upper floor balcony provides the perfect spot to enjoy your morning coffee or evening sunset views.The double attached garage adds everyday convenience, while the low-maintenance backyard showcases a large concrete pad—ideal for entertaining, BBQs, or even a basketball setup, all with minimal upkeep.Carrington is a vibrant and family-friendly community with parks, playgrounds, walking paths, and easy access to schools, shopping, and major routes including Stoney Trail and Deerfoot Trail. Don’t miss the opportunity to call this move-in-ready home yours!
Additional Information
- Basement Desc
- Full
- Heating
- Forced Air
- Roof
- Asphalt Shingle
- Garage
- Yes
- Parking Desc
- Double Garage Attached
- Parking Spaces
- 4
- Acres
- 0.06
Mortgage Calculator
Courtesy of MaxWell Canyon Creek.
Data is supplied by Pillar 9™ MLS® System. Pillar 9™ is the owner of the copyright in its MLS® System. Data is deemed reliable but is not guaranteed accurate by Pillar 9™. The trademarks MLS®, Multiple Listing Service® and the associated logos are owned by The Canadian Real Estate Association (CREA) and identify the quality of services provided by real estate professionals who are members of CREA. Used under license. Data last updated: .