28 Auburn Bay Link Se Unit 305, Calgary, Alberta T3M1Z7
- $314,900
- 2
- BD
- 2
- BA
- 847
- SqFt






- List Price
- $314,900
- Status
- ACTIVE
- MLS® #
- A2313095
- Days on Market
- 67
- Year Built
- 2015
- Style
- Apartment-Single Level Unit
- Levels
- 4
- Bedrooms
- 2
- Total baths
- 2
- SqFt
- 847
- Area
- Calgary
- Community
- Auburn Bay
Property Description
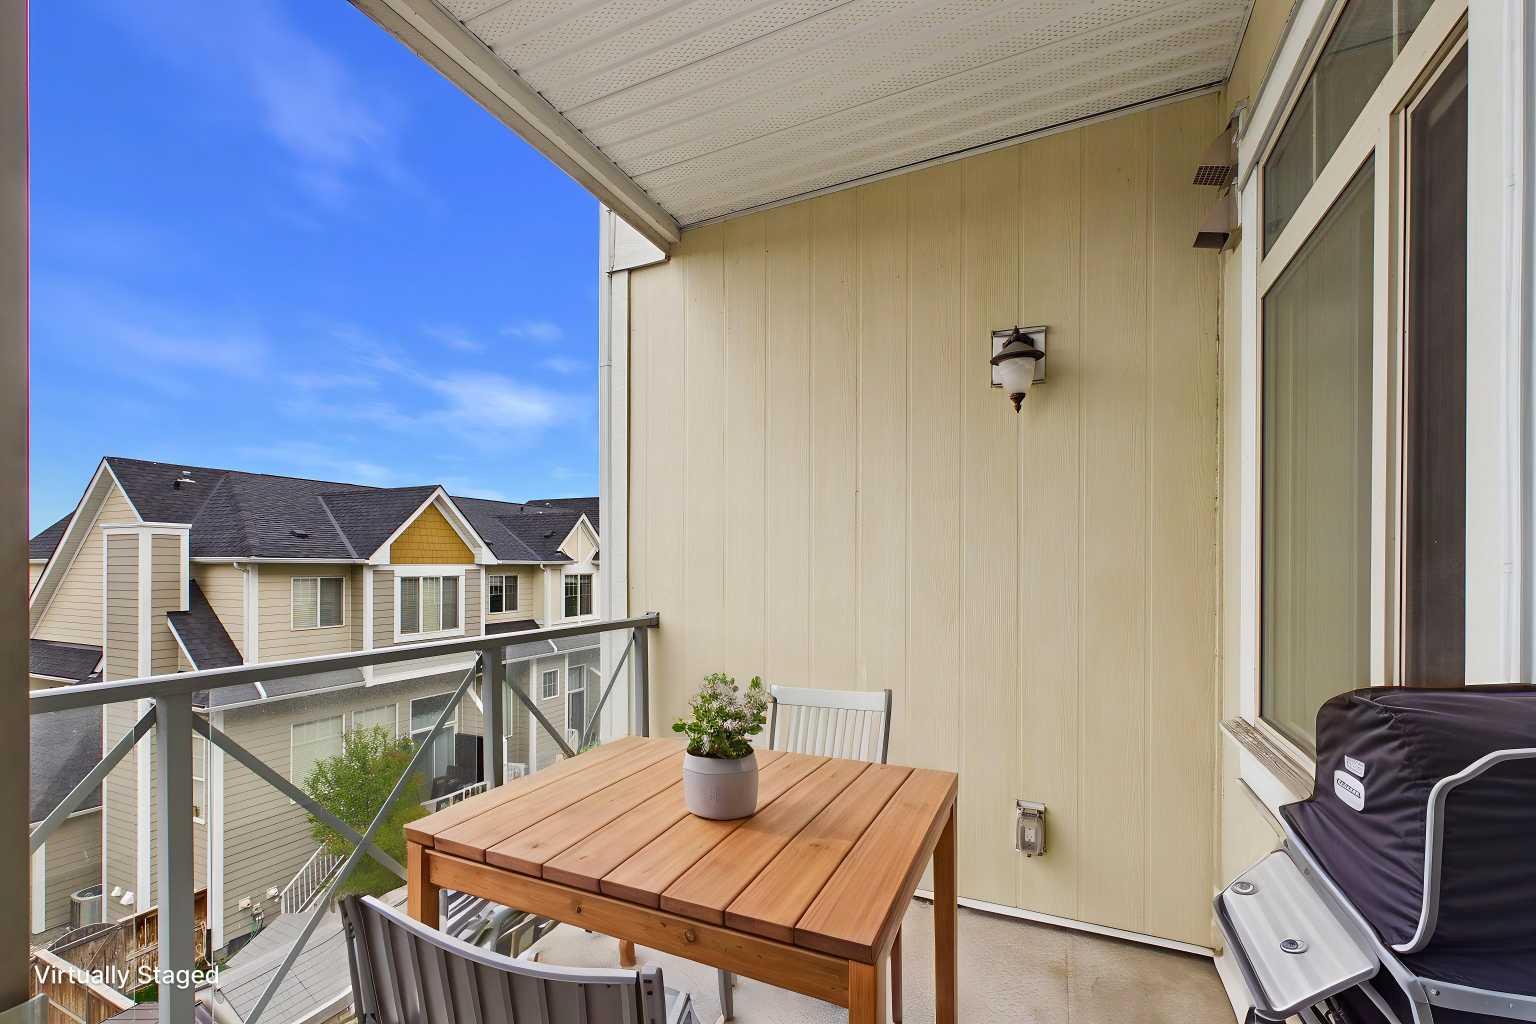
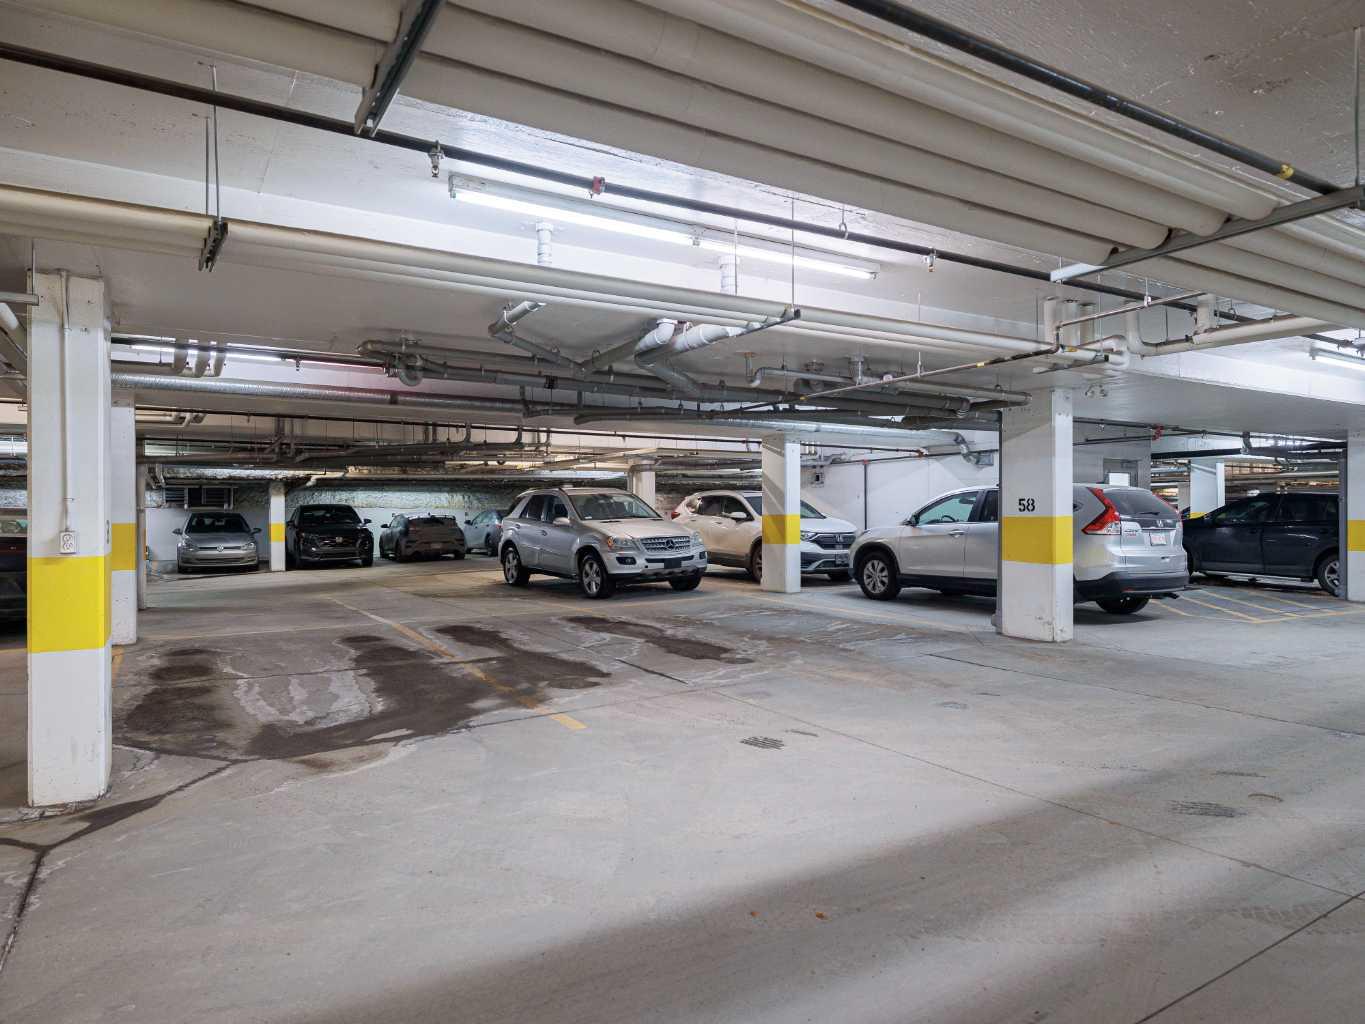
Freshly Painted, New Stove and Microwave Hoodfan! This beautifully maintained 2-bedroom, 2-bathroom condo is ideally located directly across from South Health Campus (SHC) and just a short walk to shopping, dining, and everyday amenities. Situated in a well-established complex within a desirable lake community, the property also offers quick and convenient access to Deerfoot Trail. Located on the third floor, this unit enjoys a quieter setting as it backs onto townhouses rather than a parking lot. The open-concept layout seamlessly connects the living room, dining area, and kitchen, creating a bright and inviting space ideal for both relaxing and entertaining. The primary bedroom features a walk-through closet and a full ensuite bathroom, while the second bedroom is thoughtfully positioned on the opposite side of the unit for added privacy and overlooks the balcony with mountain views—the perfect spot to unwind and enjoy the quiet evenings. A second full bathroom, in-suite laundry, and a generous den complete this well-designed floor plan. Additional highlights include assigned underground parking and secure storage in a separate locked area. With immediate possession available, this is an exceptional opportunity you won’t want to miss.
Additional Information
- Condo Fee
- $538
- Condo Fees Include
- Gas, Heat, Insurance, Interior Maintenance, Maintenance Grounds, Parking, Professional Management, Reserve Fund Contributions, Sewer, Snow Removal, Trash, Water
- Basement Desc
- None
- Heating
- In Floor, Natural Gas
- Roof
- Asphalt Shingle
- Parking Desc
- Assigned, Heated Garage, Parkade, Stall, Underground
- Parking Spaces
- 1
Mortgage Calculator
Courtesy of The Real Estate District.
Data is supplied by Pillar 9™ MLS® System. Pillar 9™ is the owner of the copyright in its MLS® System. Data is deemed reliable but is not guaranteed accurate by Pillar 9™. The trademarks MLS®, Multiple Listing Service® and the associated logos are owned by The Canadian Real Estate Association (CREA) and identify the quality of services provided by real estate professionals who are members of CREA. Used under license. Data last updated: .