1632 Robson Crescent Se, Calgary, Alberta T2A 1Y7
- $539,900
- 4
- BD
- 2
- BA
- 1,043
- SqFt




- List Price
- $539,900
- Status
- ACTIVE
- MLS® #
- A2316092
- Price Change
- ▼ $10,000 1783715606
- Days on Market
- 59
- Year Built
- 1965
- Style
- Bungalow
- Bedrooms
- 4
- Total baths
- 2
- SqFt
- 1,043
- Area
- Calgary
- Community
- Albert Park/Radisson Heights
Property Description
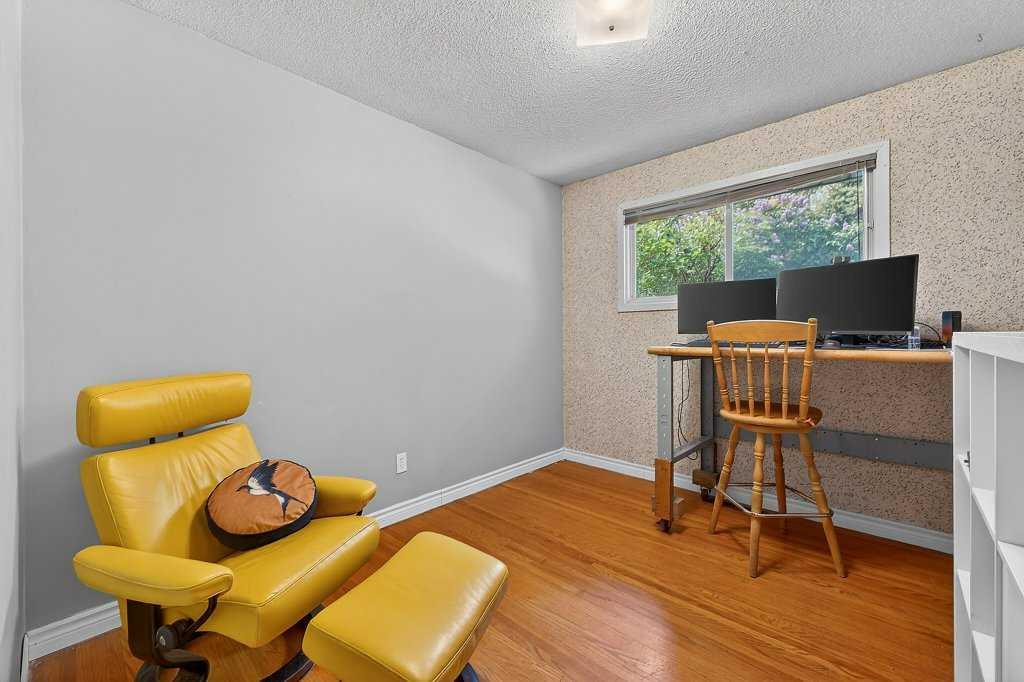
Beautifully maintained bungalow with a legal suite, oversized heated detached garage, and RV parking on a quiet street in Radisson Heights. This home has been thoughtfully updated and cared for over the years, offering flexibility for homeowners, multigenerational families, investors, and buyers looking for additional income potential. The main floor features three bedrooms, a bright and welcoming living area filled with natural light, an updated kitchen with stainless steel appliances and ample cabinet space, and a full bathroom. Downstairs, the legal basement suite has its own separate entrance, updated kitchen, spacious living area, bedroom, full bathroom, and additional flex space. The suite is registered with the City of Calgary, providing added peace of mind for future owners. Outside, you'll find a large deck, private backyard, RV gate, rear parking, and an oversized heated detached garage. The roof on both the house and garage was replaced in 2021, adding to the overall value and peace of mind. Properties like this don't come up very often in this price range. Located close to schools, parks, shopping, transit, and convenient access to downtown Calgary, this is a turn-key property that checks a lot of boxes. Come take a look.
Additional Information
- Basement Desc
- Full
- Heating
- Forced Air, Natural Gas
- Roof
- Asphalt Shingle
- Garage
- Yes
- Parking Desc
- Additional Parking, Alley Access, Double Garage Detached, Heated Garage, Oversized, Parking Pad, RV Access/Parking, RV Gated
- Parking Spaces
- 4
- Acres
- 0.11
Mortgage Calculator
Courtesy of eXp Realty.
Data is supplied by Pillar 9™ MLS® System. Pillar 9™ is the owner of the copyright in its MLS® System. Data is deemed reliable but is not guaranteed accurate by Pillar 9™. The trademarks MLS®, Multiple Listing Service® and the associated logos are owned by The Canadian Real Estate Association (CREA) and identify the quality of services provided by real estate professionals who are members of CREA. Used under license. Data last updated: .