Share this with your friends


+15875787653
Cody Tritter
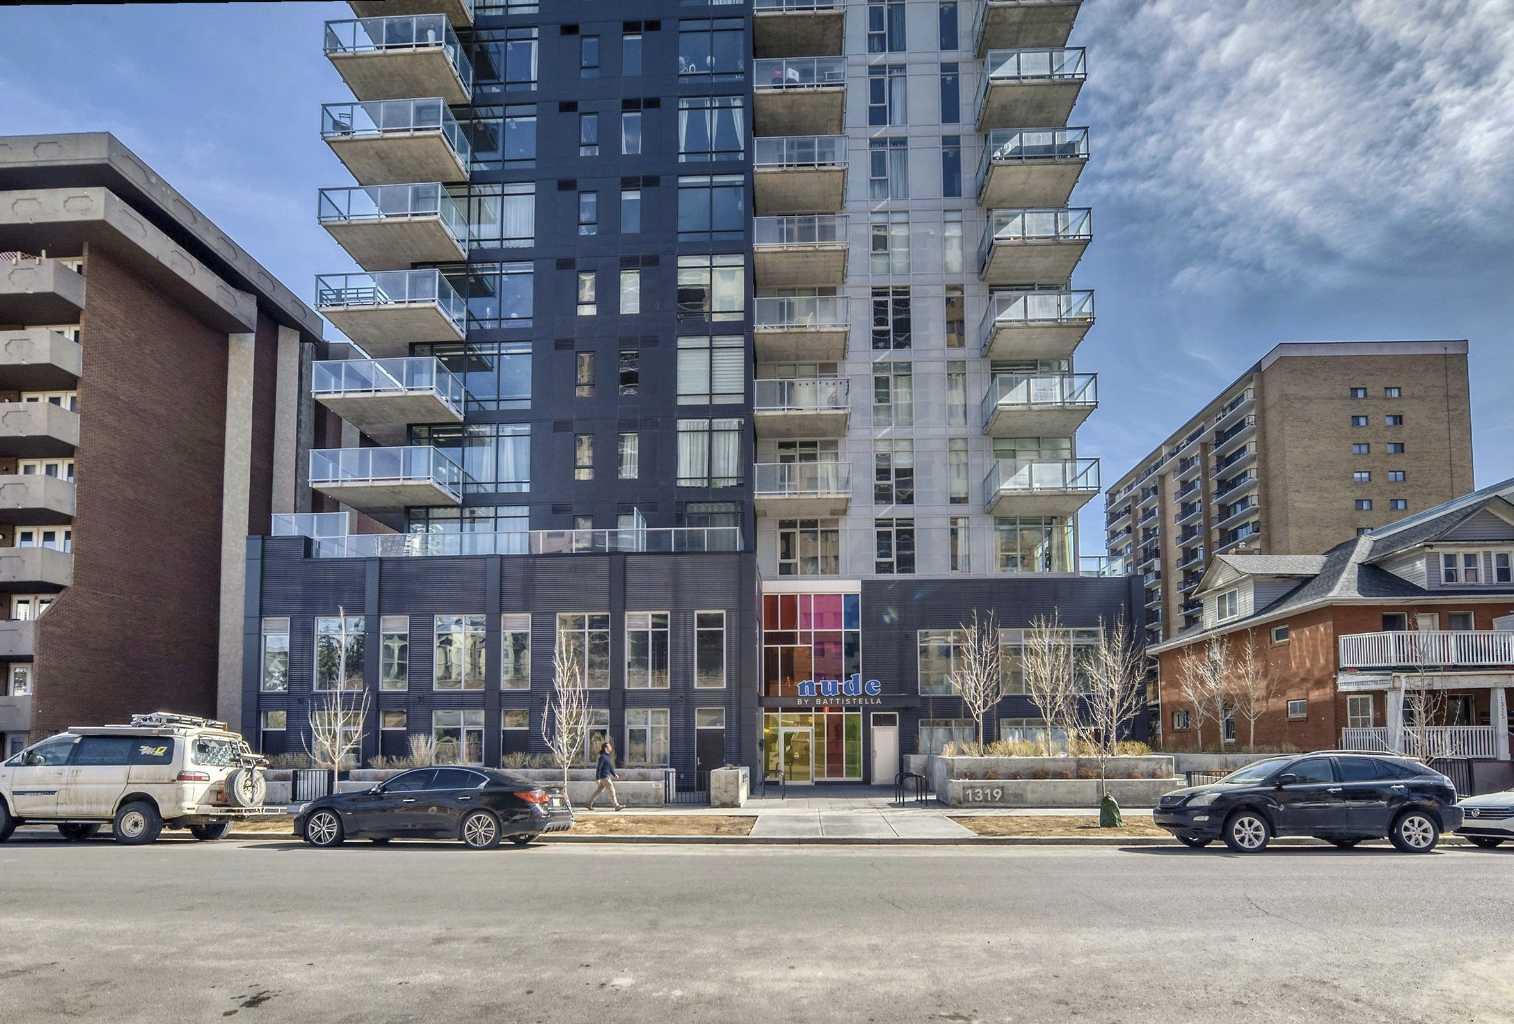
1319 14 Avenue Sw Unit 302, Calgary, Alberta T3C 0W3
- $308,180
- 1
- BD
- 1
- BA
- 504
- SqFt



- List Price
- $308,180
- Status
- ACTIVE
- MLS® #
- A2326154
- Price Change
- ▼ $10,820 1791419268
- Days on Market
- 116
- Year Built
- 2024
- Style
- Apartment-Single Level Unit
- Levels
- 18
- Bedrooms
- 1
- Total baths
- 1
- SqFt
- 504
- Area
- Calgary
- Community
- Beltline
Property Description
West Beltline. 1 Bedroom plus Den. 2024 build. Industrial design. 17th Ave at your doorstep. Unit 302 at NUDE by Battistella sits on the quieter west side of the Beltline - the side that feels more like a residential area - while still giving you walkable access to 17th Ave, 14th St, and the Sunalta CTrain. Inside, the design does the talking. Polished concrete floors, 9.5-ft exposed concrete ceilings, and visible ductwork give the space a genuine loft feel. Floor-to-ceiling windows run through the living area and primary bedroom. The kitchen has two-toned cabinetry - gloss white uppers, wood grain lowers - with quartz countertops, stainless steel appliances, and a gas stove. The den is a dedicated home office with a huge window, and it would also fit a single bed for guests. In-suite laundry and central A/C are both included. Step outside to a covered balcony with a gas line hookup and views of the community. When you want even more space, head up to the 18th-floor lounge - pool table, darts, full kitchen and a rooftop patio with downtown views and BBQ. The building also has bike storage, a tool maintenance station, pet grooming area, and a parcel room. If you’re looking for a place that’s not your average vanilla flavour, this might just be the one!
Additional Information
- Condo Fee
- $338
- Condo Fees Include
- Amenities of HOA/Condo, Common Area Maintenance, Gas, Insurance, Maintenance Grounds, Professional Management, Reserve Fund Contributions, Sewer, Snow Removal, Trash, Water
- Heating
- Fan Coil
How much is your home worth?
...get instant property value now!
Mortgage Calculator
Courtesy of eXp Realty.
Data is supplied by Pillar 9™ MLS® System. Pillar 9™ is the owner of the copyright in its MLS® System. Data is deemed reliable but is not guaranteed accurate by Pillar 9™. The trademarks MLS®, Multiple Listing Service® and the associated logos are owned by The Canadian Real Estate Association (CREA) and identify the quality of services provided by real estate professionals who are members of CREA. Used under license. Data last updated: .