115 Bergen Road Nw Unit 16, Calgary, Alberta t3k1p2
- $310,000
- 3
- BD
- 2
- BA
- 908
- SqFt




- List Price
- $310,000
- Status
- ACTIVE
- MLS® #
- A2327583
- Price Change
- ▼ $9,999 1784930359
- Days on Market
- 17
- Year Built
- 1979
- Style
- 2 Storey
- Bedrooms
- 3
- Total baths
- 2
- Half baths
- 1
- SqFt
- 908
- Area
- Calgary
- Community
- Beddington Heights
Property Description
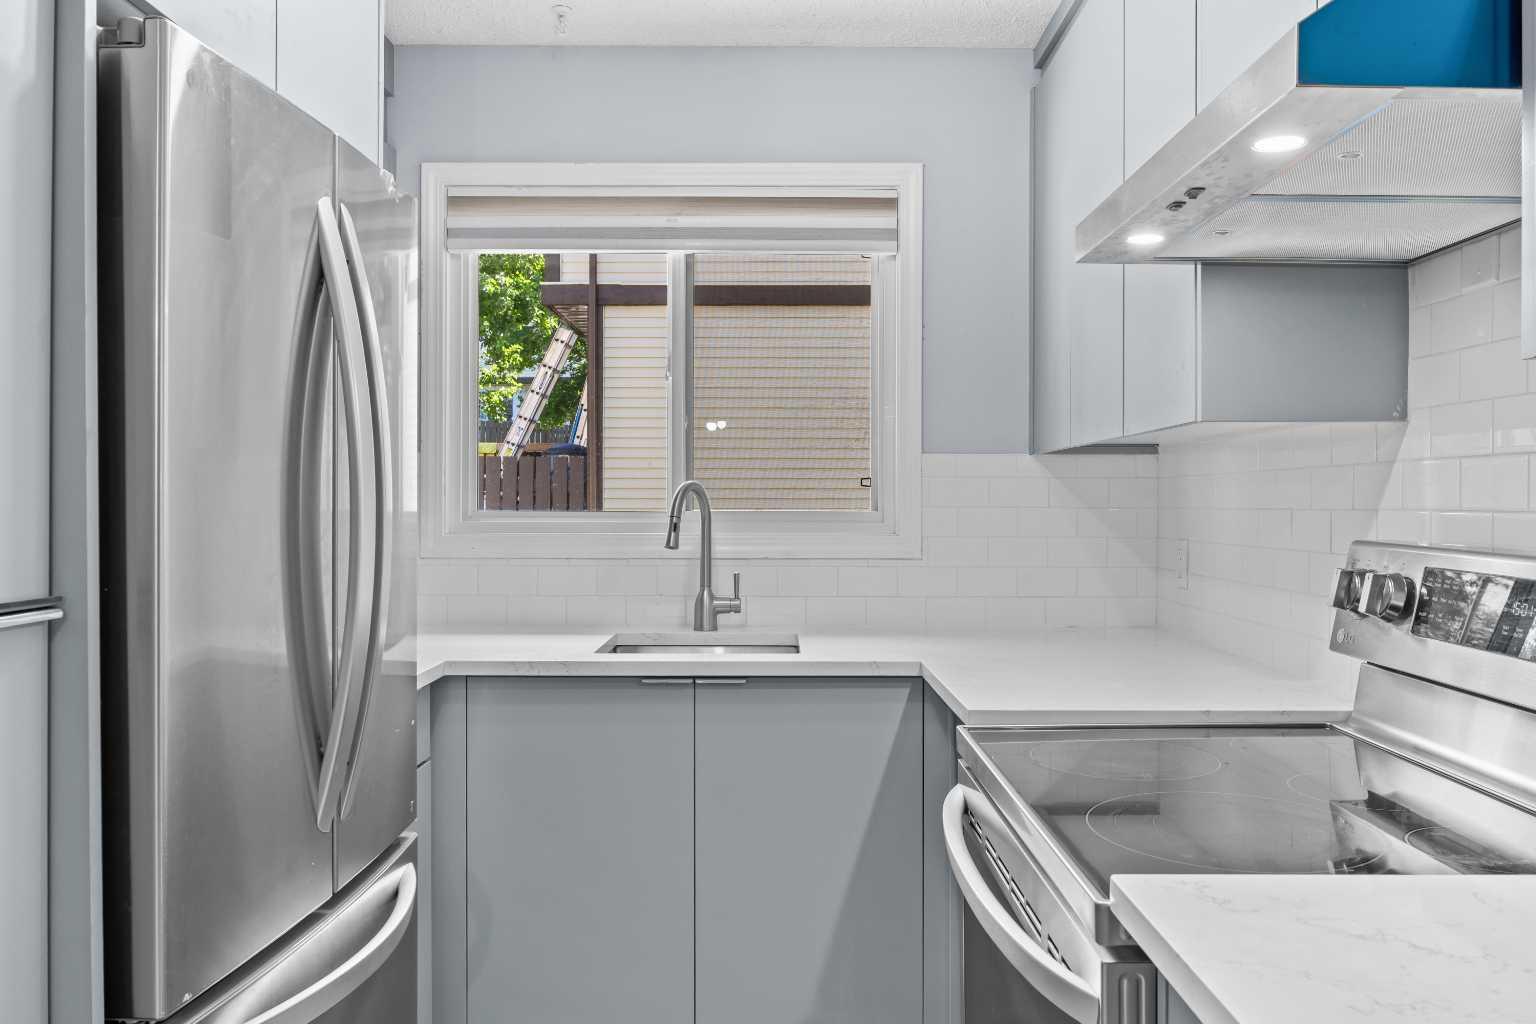
Welcome to this beautifully updated townhouse in the established community of Beddington Heights. Offering 3 bedrooms, 1.5 bathrooms, and tasteful updates completed in 2025, this move-in-ready home is an excellent opportunity for first-time buyers, young families, or investors alike. The bright and inviting main floor features a spacious living room, a dedicated dining area, and a beautifully updated kitchen with modern finishes, all complemented by new flooring installed throughout the home in 2025. Upstairs, you'll find two generously sized bedrooms and a full 4-piece bathroom, creating a comfortable and functional living space. The partially finished basement expands your living options with a third bedroom, a convenient 2-piece bathroom, and additional space ideal for a recreation room, home office, gym, or extra storage. Step outside to enjoy your private outdoor space, perfect for relaxing or entertaining during the warmer months. Located in a well-managed complex close to schools, parks, shopping, public transit, and major routes including Centre Street, 14 Street NW, Beddington Boulevard, and Deerfoot Trail, this home offers the perfect blend of comfort, convenience, and value. Whether you're looking for your first home or a smart investment opportunity, this is one you won't want to miss.
Additional Information
- Condo Fee
- $387
- Condo Fees Include
- Common Area Maintenance, Insurance, Maintenance Grounds, Professional Management, Reserve Fund Contributions, Snow Removal
- Basement Desc
- Full
- Heating
- Forced Air, Natural Gas
- Roof
- Asphalt Shingle
- Parking Desc
- Stall
- Parking Spaces
- 1
Mortgage Calculator
Courtesy of eXp Realty.
Data is supplied by Pillar 9™ MLS® System. Pillar 9™ is the owner of the copyright in its MLS® System. Data is deemed reliable but is not guaranteed accurate by Pillar 9™. The trademarks MLS®, Multiple Listing Service® and the associated logos are owned by The Canadian Real Estate Association (CREA) and identify the quality of services provided by real estate professionals who are members of CREA. Used under license. Data last updated: .