91 Castleridge Crescent Ne, Calgary, Alberta T3J 1N6
- $469,900
- 3
- BD
- 2
- BA
- 1,038
- SqFt




- List Price
- $469,900
- Status
- ACTIVE
- MLS® #
- A2330916
- Days on Market
- 6
- Year Built
- 1981
- Style
- 3 Level Split
- Bedrooms
- 3
- Total baths
- 2
- SqFt
- 1,038
- Area
- Calgary
- Community
- Castleridge
Property Description
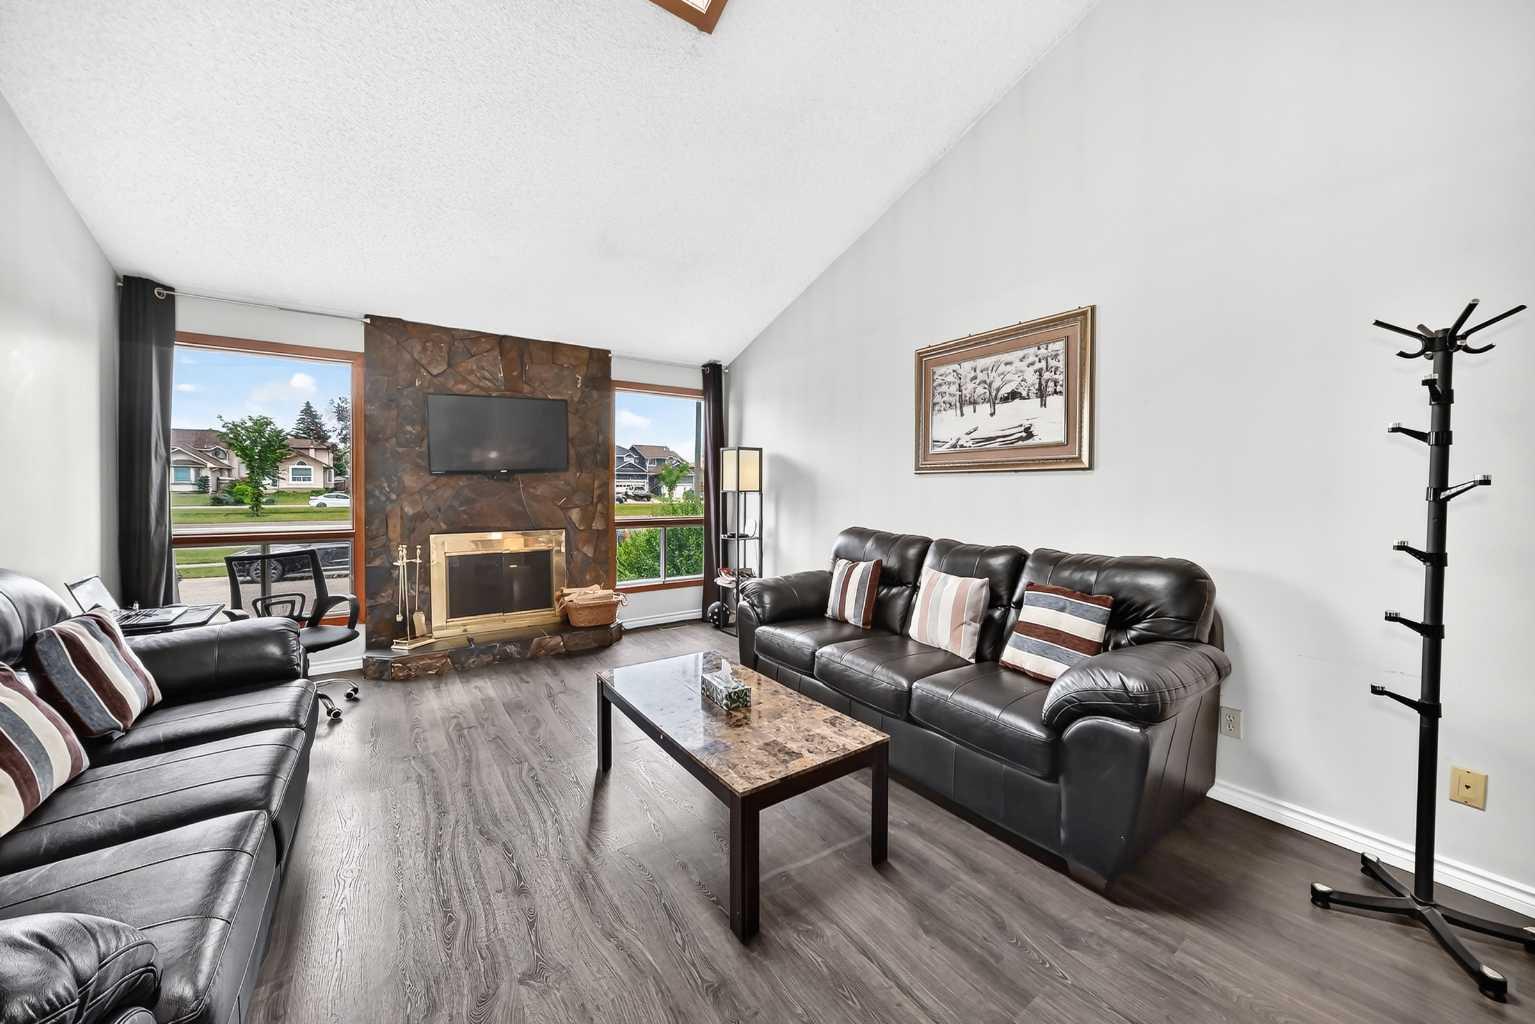
| 3 BEDS | 2 BATHS | DOUBLE ATTACHED GARAGE | CONVENIENT LOCATION | Welcome to this well-maintained 3-level split home located in the community of Castleridge. Bright natural light fills the main living area, creating a warm and inviting space to relax or entertain. The functional layout offers plenty of room for the whole family. Upstairs, you'll find 2 good-sized bedrooms and a 4-piece bathroom. The lower level features a spacious family room with a wet bar, an additional good-sized bedroom, and a 3-piece bathroom, providing extra living space and flexibility. Recent updates include a newer roof, updated siding, and a high-efficiency furnace for added peace of mind. Step outside to enjoy the large backyard with a raised deck, perfect for summer gatherings, along with back alley access. A double attached garage and spacious driveway provide plenty of parking. Conveniently located close to schools, shopping, parks, public transit, with easy access to Metis Trail, Calgary International Airport, and CrossIron Mills. Call your favourite agent for a showing today!
Additional Information
- Basement Desc
- Full
- Heating
- Forced Air
- Roof
- Asphalt Shingle
- Garage
- Yes
- Parking Desc
- Double Garage Attached
- Parking Spaces
- 2
- Acres
- 0.10
Mortgage Calculator
Courtesy of eXp Realty.
Data is supplied by Pillar 9™ MLS® System. Pillar 9™ is the owner of the copyright in its MLS® System. Data is deemed reliable but is not guaranteed accurate by Pillar 9™. The trademarks MLS®, Multiple Listing Service® and the associated logos are owned by The Canadian Real Estate Association (CREA) and identify the quality of services provided by real estate professionals who are members of CREA. Used under license. Data last updated: .