5405 46 Street, Greenview No. 16, M.D. Of, Alberta T0H 3N0
- $364,900
- 3
- BD
- 2
- BA
- 1,090
- SqFt
- List Price
- $364,900
- Status
- ACTIVE
- MLS® #
- A2340822
- Days on Market
- 1
- Year Built
- 1980
- Style
- 4 Level Split
- Bedrooms
- 3
- Total baths
- 2
- SqFt
- 1,090
- Area
- Valleyview
Property Description
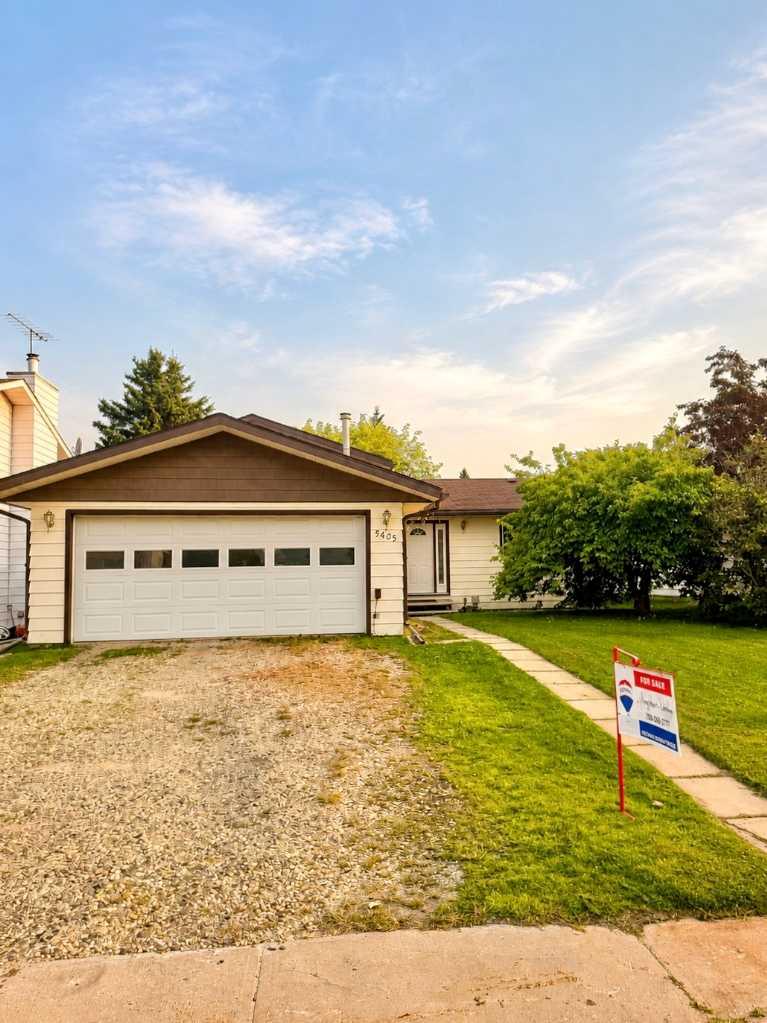
WELCOME TO 5405 46 STREET — A SPACIOUS 4-LEVEL HOME WITH ROOM TO GROW! This expansive home offers an abundance of living space, flexibility, and opportunity for a growing family. The upper level features three comfortable bedrooms, including a spacious primary with a full bathroom ensuite. The other two bedrooms come along with an additional full bathroom. Throughout the home, you'll find mostly vinyl plank flooring as an upgrade to the generous living areas, a functional kitchen with an open concept and a good-sized dining area. The converted fireplace on the main floor living area instantly provides a cozy setting - much needed for when the long the winter months arrive. The lower levels provide even more versatility with additional rooms that could easily be adapted to suit your family's needs, including the potential to create up to two additional bedrooms. There is also room to add another bathroom, and already an abundance of room for storage throughout. Outside, the property offers a deck, spacious backyard, and nice tree coverage with no rear neighbors being a standout feature for anyone needing extra privacy. The heated garage provides excellent year-round functionality, while the homes furnace is in great condition, 2015 hot water tank, 100-amp electrical panel with room remaining. Located in Valleyview, this home is also well positioned to benefit from community investment, including the new K-12 Valleyview Replacement School currently under construction, and the nearby Greenview Regional Multiplex. With continued investment in education, recreation, and community infrastructure, Valleyview is an exciting place to put down roots. If you're looking for space, flexibility, and the opportunity to make a home your own, immediately book your showing!
Additional Information
- Basement Desc
- Full
- Heating
- Forced Air
- Roof
- Asphalt Shingle
- Garage
- Yes
- Parking Desc
- Double Garage Attached
- Parking Spaces
- 4
- Acres
- 0.15
Mortgage Calculator
Courtesy of RE/MAX Grande Prairie.
Data is supplied by Pillar 9™ MLS® System. Pillar 9™ is the owner of the copyright in its MLS® System. Data is deemed reliable but is not guaranteed accurate by Pillar 9™. The trademarks MLS®, Multiple Listing Service® and the associated logos are owned by The Canadian Real Estate Association (CREA) and identify the quality of services provided by real estate professionals who are members of CREA. Used under license. Data last updated: .