4813 7 Street, Lethbridge County, Alberta T0L 0V0
- $409,900
- 4
- BD
- 2
- BA
- 1,019
- SqFt




- List Price
- $409,900
- Status
- ACTIVE
- MLS® #
- A2341779
- Days on Market
- 0
- Year Built
- 2010
- Style
- Bi-Level
- Bedrooms
- 4
- Total baths
- 2
- SqFt
- 1,019
- Area
- Coalhurst
Property Description
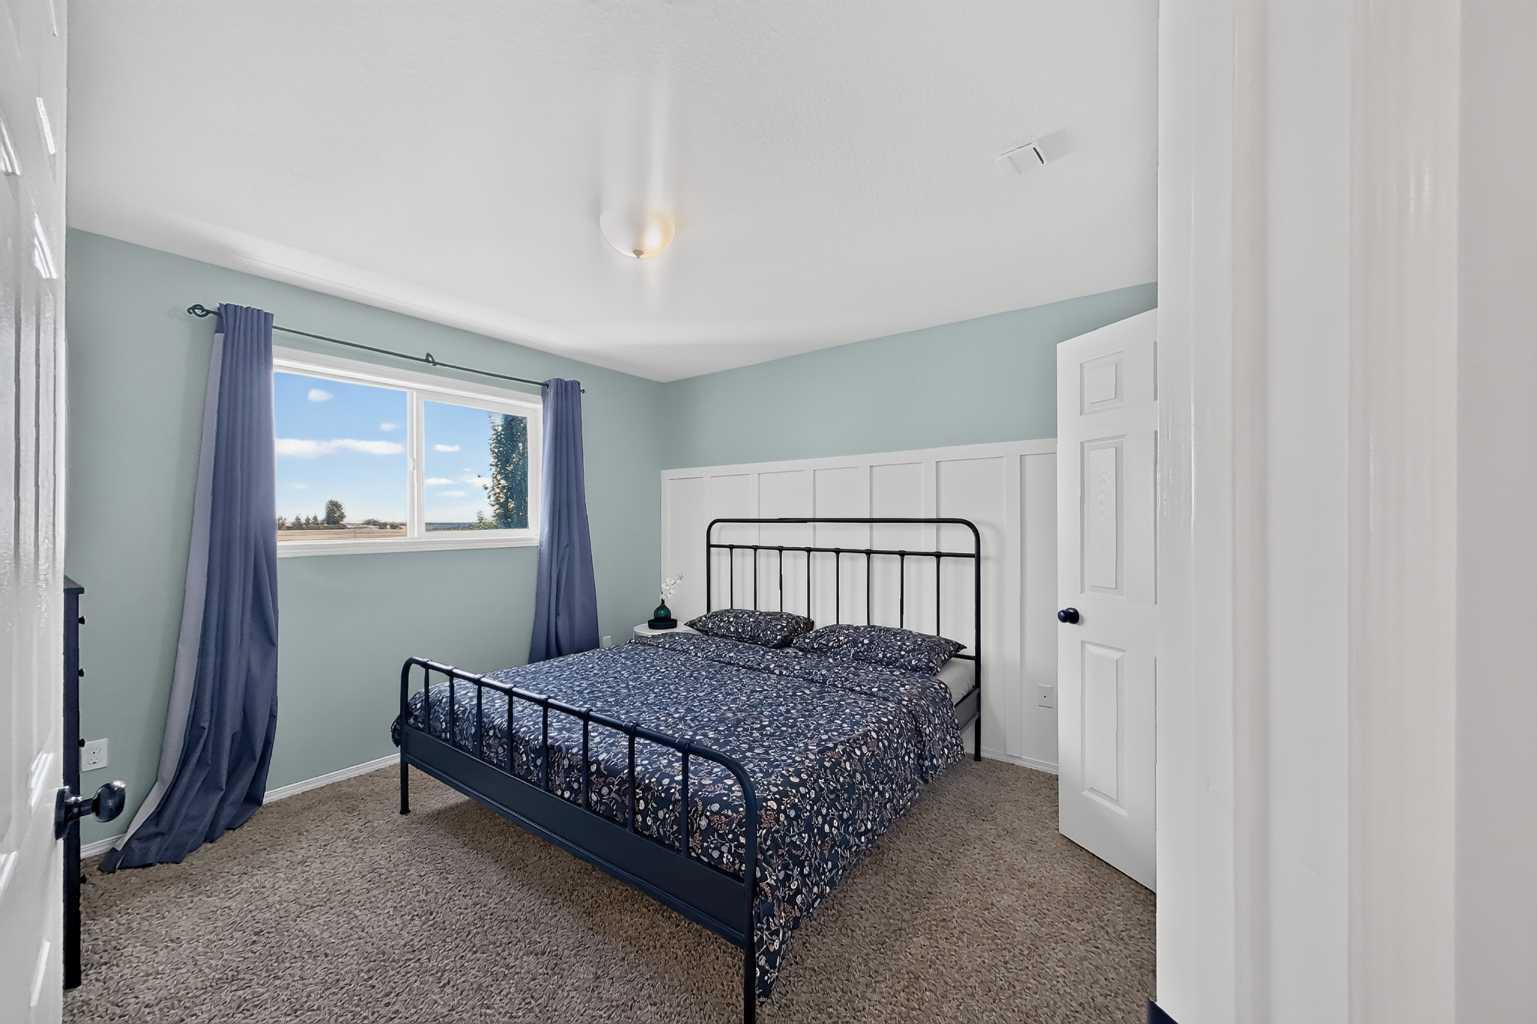
Perfect starter home or downsizing bi-level in Coalhurst backing on to park space and pond with walking path. There is also a little playground and spray park around the corner from this home. Nice welcoming entry with front closet. Main level has open plan with living room & dining room. Custom trim accents adorn the walls. Dining room also has an entrance to small deck with staircase to large boardwalk deck in backyard. Kitchen has full appliance package with new dishwasher purchased this year. Main floor also has 3 bedrooms including primary with walk-in closet. There is also a full bathroom with tub/shower combo on this level. Basement is fully developed with large family room that has an electric fireplace. There is also a 4th bedroom, another full bathroom with tub/shower combo, a storage room with separate walk-up entrance to backyard, and a utility room with laundry. There is also storage under the stairs and a sump pump. Backyard is fenced and landscaped and has a large 10x16 shed for storage. Off street parking on the concrete driveway for your vehicle is up front. Home has convenience of central a/c to keep cool in the warmer months. Move in and enjoy!
Additional Information
- Basement Desc
- Full
- Heating
- Forced Air, Natural Gas
- Roof
- Asphalt Shingle
- Parking Desc
- Concrete Driveway, Off Street
- Parking Spaces
- 1
- Acres
- 0.09
Mortgage Calculator
Courtesy of REAL BROKER.
Data is supplied by Pillar 9™ MLS® System. Pillar 9™ is the owner of the copyright in its MLS® System. Data is deemed reliable but is not guaranteed accurate by Pillar 9™. The trademarks MLS®, Multiple Listing Service® and the associated logos are owned by The Canadian Real Estate Association (CREA) and identify the quality of services provided by real estate professionals who are members of CREA. Used under license. Data last updated: .